

For more information regarding the value of a property, please contact us for a free consultation.
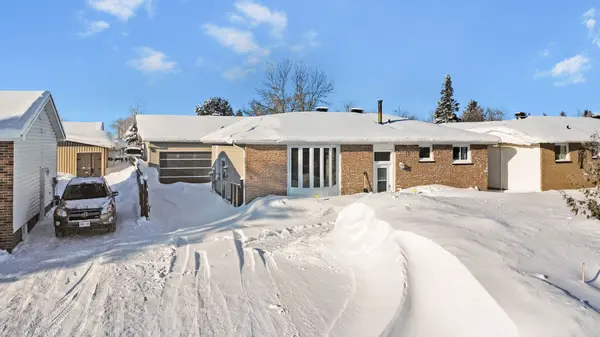
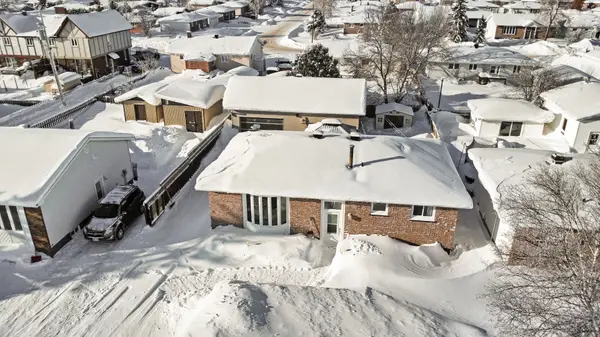
40 Fifteenth ST Hearst, ON P0L 1N0
Want to know what your home might be worth? Contact us for a FREE valuation!

Our team is ready to help you sell your home for the highest possible price ASAP
Key Details
Sold Price -
Property Type Single Family Home
Sub Type Detached
Listing Status Sold
Purchase Type For Sale
Approx. Sqft 700-1100
Subdivision Hearst
MLS Listing ID T12741020
Sold Date -
Style Bungalow
Bedrooms 4
Annual Tax Amount $3,266
Tax Year 2025
Property Sub-Type Detached
Property Description
Step inside and picture life unfolding in this warm and inviting home, perfectly positioned in a central location where daily errands and school drop offs are all within easy walking distance. From the moment you enter, you are welcomed into a bright and spacious main floor, where the living room is filled with natural light streaming through a beautiful bay window, creating the perfect spot to unwind after a long day. Just beyond, the newly and professionally redone kitchen becomes the heart of the home, offering ample counter space, a large pantry, matching cabinetry extended into the dining area for extra storage, and thoughtful details like water hook ups for a fridge and dishwasher, with the stove included for a move in ready experience. With 972 square feet per floor, this home offers a comfortable and functional layout with 2+2 bedrooms, ideal for growing families, guests, or hobby spaces, and two beautifully renovated bathrooms, including a four piece bath on the main floor and a full ceramic three piece bath in the basement featuring a spacious walk in shower. Downstairs, a generous living room creates the perfect retreat for kids to gather with friends or enjoy movie nights, while a spacious laundry room with washer and dryer included adds everyday convenience. Outside, imagine summer evenings spent in the private and expansive backyard, gathered under the gazebo with friends around a fire or hosting relaxed BBQs, while the impressive 28 x 34 heated garage offers ample space for vehicles, storage, and all your recreational toys. With many thoughtful upgrades completed throughout, this is a home where memories are ready to be made, with a full list of improvements available upon request.
Location
Province ON
County Cochrane
Area Cochrane
Zoning R2
Rooms
Family Room No
Basement Full, Finished
Kitchen 1
Separate Den/Office 2
Interior
Interior Features Primary Bedroom - Main Floor, Suspended Ceilings
Cooling None
Exterior
Parking Features Private
Garage Spaces 2.0
Pool None
Roof Type Shingles
Lot Frontage 58.02
Lot Depth 150.0
Total Parking Spaces 5
Building
Foundation Concrete
Others
Senior Community Yes
ParcelsYN No
Read Less
GET MORE INFORMATION