
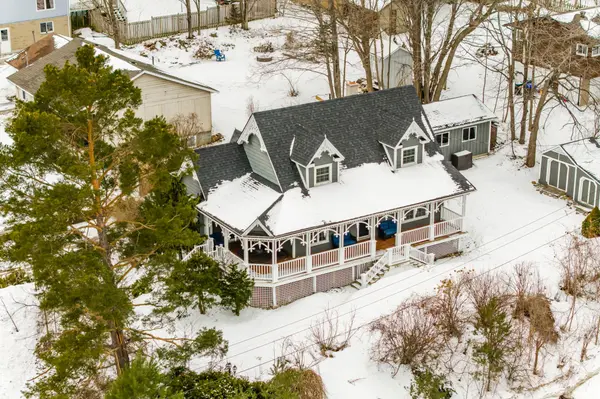
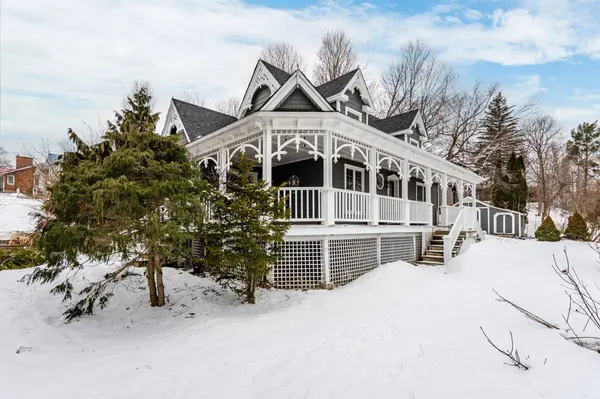
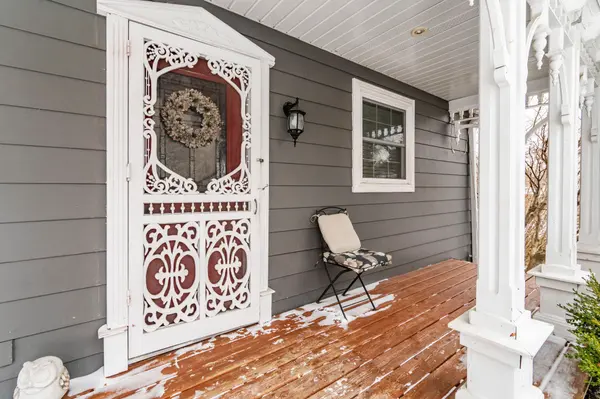
For more information regarding the value of a property, please contact us for a free consultation.
444 Hayes ST Tay, ON L0K 1R0
Want to know what your home might be worth? Contact us for a FREE valuation!

Our team is ready to help you sell your home for the highest possible price ASAP
Key Details
Sold Price -
Property Type Single Family Home
Sub Type Detached
Listing Status Sold
Purchase Type For Sale
Approx. Sqft 1100-1500
Subdivision Port Mcnicoll
MLS Listing ID S12899880
Sold Date -
Style 1 1/2 Storey
Bedrooms 3
Annual Tax Amount $2,899
Tax Year 2025
Property Sub-Type Detached
Property Description
Welcome to this charming 1.5 Storey Victorian-style home, perfectly blending timeless character with modern comfort in beautiful Tay Township. Step onto the stunning wraparound veranda-an inviting & functional outdoor space complete with a built-in hot tub, perfect for relaxing or entertaining year-round. Inside the main floor offers exceptional convenience with an oversized primary bedroom featuring a cozy gas fireplace. A combination of distressed hardwood and laminate flooring flows throughout, adding warmth and character. Enjoy both a separate dining room and a bright living room with patio doors that lead directly to the veranda, creating a seamless indoor-outdoor living space. A convenient two-piece bathroom completes the main level. Upstairs you'll find two generously sized bedrooms and a beautifully finished four-piece bathroom featuring a large soaker tub -ideal for unwinding at the end of the day. The fully finished lower level expands your living space with a spacious rec room featuring an electric fireplace, a large laundry room, ample storage throughout, and an additional three-piece bathroom-with the luxury of heated floors for additional comfort. Outside, the beautifully landscaped property offers a peaceful retreat with a charming pond and a dedicated fire pit area-perfect for enjoying evenings under the stars. The detached garage has been recently finished and insulated, thoughtfully transformed into an entertainment space, complete with a pool table. Additional highlights include: Over 2000 sq ft of living space, 200 AMP service, New Gas Furnace & Central Air (2024), New dishwasher (2025), 2 Large trees removed (arborist) 2024, Roof Shingles replaced (60% 2025), Desirable corner lot location. This unique property offers character, space, and lifestyle-ready to welcome its new owners.
Location
Province ON
County Simcoe
Area Simcoe
Rooms
Family Room No
Basement Full, Finished
Kitchen 1
Separate Den/Office 1
Interior
Interior Features Air Exchanger, Storage, Sump Pump, Primary Bedroom - Main Floor
Cooling Central Air
Fireplaces Number 2
Fireplaces Type Natural Gas, Electric
Exterior
Pool None
Roof Type Asphalt Shingle
Lot Frontage 80.0
Lot Depth 118.04
Total Parking Spaces 6
Building
Building Age 31-50
Foundation Concrete Block
Others
Senior Community Yes
ParcelsYN No
Read Less
GET MORE INFORMATION